Smart Kitchen Cabinet Design: A Practical Guide for Homeowners

Updated: Oct 6

Smart kitchen cabinet design is about making the kitchen easier to use, not simply adding more cabinets or technology.
The most effective kitchens combine thoughtful cabinetry layouts, efficient storage, lighting, appliance placement, and carefully selected finishes so everyday tasks feel more natural.
At Skytop Cabinets, we help homeowners plan cabinetry around how they cook, organize, entertain, and move through the space. Whether you're remodeling an existing kitchen or planning cabinetry for new construction, smart design starts with understanding what needs to work better.
This guide explains the key elements of smart kitchen cabinet design and how thoughtful planning can improve both function and appearance.
What Makes a Smart Kitchen Cabinet Design Work?
A smart kitchen is designed around how the space is actually used.
That means thinking beyond cabinet style and considering:
Functionality: Frequently used items should be easy to reach and simple to put away.
Flow: Cabinet placement should support cooking, preparation, cleanup, and gathering.
Storage efficiency: Drawers, pantry systems, corners, and vertical space should be used intentionally.
Lighting: Task and accent lighting should support both everyday use and atmosphere.
Design: Cabinetry, countertops, hardware, and finishes should feel cohesive with the rest of the home.
The goal is not to fill every wall with cabinetry. It is to make the available space work more effectively.
Smart Kitchen Storage Solutions That Simplify Everyday Living

Good storage reduces unnecessary movement and keeps the kitchen easier to organize.
The best features depend on your routines, but useful cabinetry options can include:
Pull-Out Spice Racks and Pantry Storage
Pull-out storage makes it easier to see and access items without reaching into deep cabinets or crowded shelves.
Narrow pull-outs can work well for spices, oils, and frequently used cooking ingredients, while larger pantry pull-outs can make better use of tall or narrow spaces.
Cutlery Organizers and Utensil Dividers
Drawer organizers can keep utensils, measuring tools, knives, and specialty accessories separated and easy to find.
Deep drawers with dividers can also be useful for larger cooking tools, baking supplies, or everyday cookware.
Appliance Garages
Appliance garages help keep frequently used equipment accessible without leaving everything visible on the countertop.
Depending on the layout, they can be used for coffee makers, mixers, toasters, and other small appliances while maintaining a cleaner overall kitchen design.
Charging Drawers and Hidden Power Stations
Charging drawers and concealed outlets can help keep phones, tablets, and cords off the countertop.
When these features are planned early, cabinetry can be designed around the required electrical access rather than trying to add it later.
Pull-Out Trash and Recycling Centers
Integrated trash and recycling storage keeps waste containers out of sight while making them easy to access during food preparation and cleanup.
Positioning these systems near the primary work area can also improve overall kitchen flow.
Smart Kitchen Cabinetry Is About More Than Technology
A smart kitchen does not need to rely heavily on connected appliances or automated features.
Often, the most useful improvements are simpler:
Soft-close doors and drawers
Interior cabinet lighting
Under-cabinet task lighting
Concealed outlets
Appliance integration
Organized drawer systems
Pull-out storage
Thoughtful cabinet placement
Cabinetry can be planned with lighting and electrical features in mind, while the appropriate trade professionals handle the required electrical work.
Blending Form and Function with Custom Kitchen Cabinet Design
Every homeowner uses the kitchen differently.
Some prioritize cookware storage and meal preparation. Others need space for entertaining, family activity, baking, or small appliances. That is why smart cabinetry should begin with understanding the homeowner rather than forcing the space into a standard layout.
During planning, consider:
Which items you use every day
Where food preparation happens
Which appliances need dedicated storage
How many people use the kitchen at once
Whether the island is used for seating, storage, preparation, or all three
Which areas currently create frustration or wasted movement
At Skytop Cabinets, we help homeowners turn those needs into cabinetry layouts, storage features, and finish selections that support both function and design.
Smart Cabinet Design Can Work with Any Kitchen Style

Smart storage and thoughtful layouts are not limited to one design aesthetic.
Whether the home is traditional, transitional, mountain-inspired, farmhouse, or contemporary, functional cabinetry can be adapted to the style.
Design options may include:
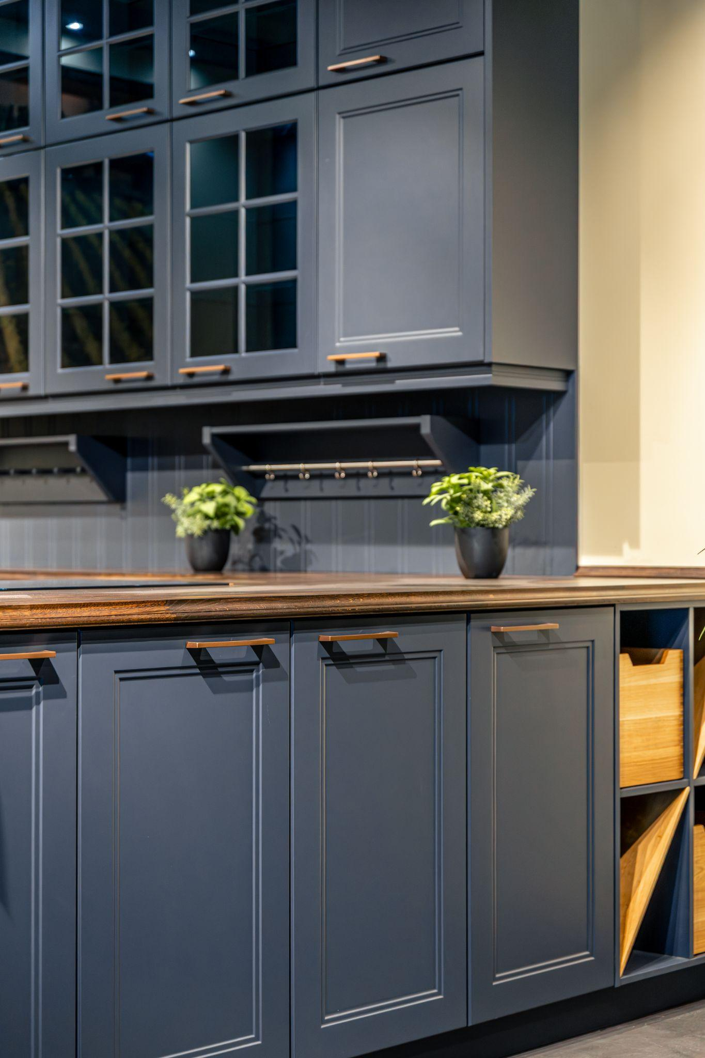
Mixed materials — Combine natural wood and painted finishes for contrast.
Glass-front cabinetry — Add display space and visual depth.
Dark hardware — Create contrast against lighter cabinetry.
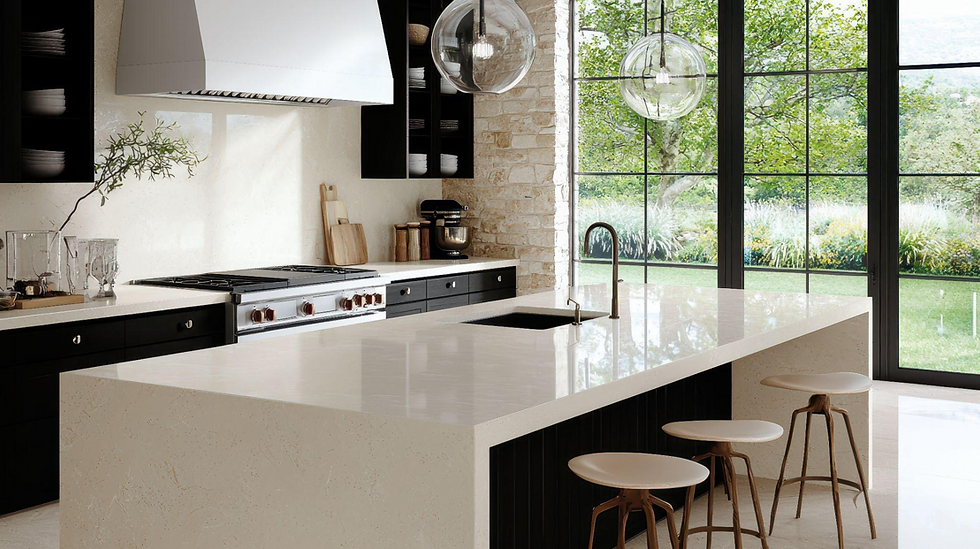
Two-tone cabinetry — Use different finishes on islands, upper cabinets, or base cabinets.
Integrated lighting — Add task and accent lighting where it improves function and atmosphere.
For more inspiration, see our guide to modern smart kitchen design ideas.
Why Lighting and Finishing Details Matter
Lighting can affect both how the kitchen functions and how the cabinetry looks.
Useful options may include:
Under-cabinet lighting for food preparation
Interior cabinet lighting for glass-front or display cabinetry
Toe-kick lighting for subtle low-level illumination
Pendant lighting over islands and seating areas
Hardware, countertops, paint colors, wood finishes, and lighting should also be considered together so the finished kitchen feels cohesive rather than assembled one decision at a time.
What Should You Plan Before Ordering Kitchen Cabinets?
Before finalizing cabinetry, make sure the major functional decisions have been addressed.
Consider:
Appliance sizes and locations
Sink and faucet placement
Pantry requirements
Island dimensions
Seating and overhangs
Electrical and lighting needs
Trash and recycling placement
Drawer organization
Countertop material
Hardware
Flooring and surrounding finishes
Project budget
Installation timing
For new construction, these decisions should also be coordinated with the builder or designer so cabinetry measurements and site conditions are confirmed at the appropriate stage.
Design the Kitchen Around the Way You Live
A smart kitchen should reflect the people using it.
For a family, that may mean durable finishes, accessible storage, and an island that supports meals, homework, and everyday activity.
For someone who entertains often, beverage storage, serving space, large drawers, and organized pantry cabinetry may matter more.
For a minimalist, concealed appliances, uninterrupted cabinet fronts, and hidden storage can create a calmer visual experience.
There is no single smart-kitchen formula. The best design is the one that supports your routines and fits naturally within your home.
How Skytop Cabinets Approaches Kitchen Design
Skytop Cabinets follows a design, procurement, and professional installation approach.
1. Consultation
We begin by discussing your goals, layout, style, storage needs, project scope, and budget.
2. Design & Selection
We help develop the cabinetry layout and guide decisions involving cabinet style, finish, hardware, storage features, countertops, and related details.
3. Procurement & Coordination
Once the design is approved, we procure the selected cabinetry and coordinate ordering, delivery, and project timing.
4. Professional Installation
Our team installs and adjusts the cabinetry so the finished space fits and functions as planned.
For projects involving builders, remodelers, or interior designers, we can coordinate with the broader project team.
Smart Kitchen Cabinet Design FAQs
What makes kitchen cabinets “smart”?
Smart kitchen cabinetry uses thoughtful layouts, efficient storage, organization features, lighting, and appliance integration to make everyday kitchen tasks easier.
What are the most useful smart storage features?
Popular options include pull-out pantries, deep drawers, trash and recycling pull-outs, appliance garages, drawer organizers, spice storage, and charging drawers.
Can smart cabinet features be added during a remodel?
Yes. Many storage and organization features can be incorporated into a kitchen remodel, depending on the available space, cabinetry layout, and project scope.
Should countertops be selected before or after cabinetry?
It helps to plan cabinetry and countertops together. Cabinet layout, island dimensions, sinks, appliances, overhangs, and other design decisions can all influence countertop selection and installation.
Ready to Plan a Smarter Kitchen?
If you're planning new cabinetry for a kitchen remodel or new construction project, Skytop Cabinets can help you create a space built around your storage needs, design preferences, and everyday routines.
Explore our kitchen cabinetry and remodeling services, browse our completed projects, or contact Skytop Cabinets to start discussing your project.